
A commercial space talks before anyone even says a word. You walk into a well-planned office, shop, or restaurant, and it hits you right away. But step into one that kind of skipped the planning, and you can feel that too, almost instantly.
Putting together a commercial interior design project isn’t just about picking nice furniture or choosing a paint colour that looks good. It needs a clean process, the right people on the team, and a budget that actually matches what you want to achieve. In this guide, we break down what a successful project really requires, step by step, so you know what’s coming and where your time and energy should go.
Whether you manage a business in Kuala Lumpur or you’re researching commercial interior design in Malaysia for a fresh office, the same key ideas apply. Get the planning right, and the execution starts flowing much more easily, like it’s already been set up.
What Defines a Successful Commercial Interior Design Project
A successful project isn’t just one that shines in photos. It’s a space that serves the people who use it every day.
A few markers of success:
- The space powers how your team works
- These design mirrors your brand
- Even the budget stayed on track, or close to it
- The project wrapped up within a fair timeframe
- Staff and clients embrace the finished space
Looks matter, but function wins. A stunning reception area means little if your staff can’t find a quiet corner to focus, or if clients wander lost hunting for a meeting room.
Identifying Your Business Needs Before Designing
Before any design work starts, take a moment and actually dig into what your business really needs. Like, pause first; don’t rush. This part gets skipped more than it should, and it messes things up later, sometimes even creating whole new headaches.
Ask yourself:
- How many people fill this space day to day?
- Do you expect to grow in the next two to three years?
- What tasks happen here? Focused work, client meetings, and walk-in customers?
- Are there specific storage, equipment, or safety needs?
Jot these down before you speak to a designer. It saves time and helps your design partner grasp your business rather than guess at it.
Setting Clear Goals for Your Interior Design Project
Goals steer a project. Without them, decisions hinge on gut feeling, and gut feeling shifts from one meeting to the next.
| Goal Area | What to Define |
|---|---|
| Function | What should the space help people do better? |
| Brand | What impression should visitors carry away? |
| Budget | What’s the top limit, and where’s there some wiggle room? |
| Timeline | When does the space need to be ready? |
Write these goals down and share them with everyone tied to the project. When disagreements pop up later, and they will, these goals settle them fast.
Creating a Realistic Project Budget
Budget is where many commercial interior projects crumble. Not because the money runs dry, but because the original number never matched reality.
| Budget Category | What It Covers |
|---|---|
| Design fees | Concept development, drawings, and consultancy |
| Furniture and fittings | Desks, seating, storage, and fixtures |
| Civil work and partitions | Walls, flooring, and structural changes |
| Electrical, lighting, and HVAC | Wiring, fittings, and climate control |
| Contingency fund | Unexpected costs during execution |
Set aside 10 to 15% as a sort of contingency, just in case. Old buildings hide their problems behind wall panels, and underfloors you can’t see yet. Brand-new builds, they seem clean at first, but they still create delays of their own. When your budget has no room to breathe, even small hiccups turn into big arguments, or at least awkward disputes.
Gather quotes from more than one vendor. Weigh them properly, not just on price, but on what’s included.
Choosing the Right Commercial Interior Design Partner
Your design partner shapes the whole outcome. Pick the wrong one, and even a strong plan can stumble.
Search for a partner who:
- Has tackled projects similar to yours in size and industry
- Hands you a clear project timeline upfront
- Spells out costs without burying fees in fine print
- Shows past work, not just renders
- Listens to what you need instead of pushing their own style
Businesses exploring corporate interior design services should ask for references and chat with past clients directly. A good design firm won’t hesitate to connect you with them.
Space Planning Strategies for Commercial Properties
Space planning decides how well your interior truly works. Get this wrong, and no amount of stylish furniture fixes it.
Good space planning covers:
- Zoning – Splitting work areas, meeting rooms, breakout spaces, and reception
- Circulation – How people flow through the space without jams
- Density – How many desks or seats fit without feeling squeezed
- Flexibility – Rooms that bend as your team or needs shift
A business space should support both quiet, focused work and teamwork. Balancing these two things is honestly one of the trickier parts of the process, and it’s worth getting a professional opinion on it.
The Importance of Brand Identity in Commercial Interiors
Your interior stretches your brand into physical form. Colours, materials, layout, and even lighting all send a message about who you are as a business.
A law firm and a creative agency shouldn’t mirror each other inside, even if they share the exact same size. One might call for calm, formal finishes. The other might call for bold colours and open, flexible layouts.
Think about:
- Your brand colours and how they shift into materials
- The tone you want visitors to feel, formal, relaxed, energetic
- Logo placement and signage
- Furniture style that matches your brand personality
When businesses in Malaysia start digging into commercial interior design, they often notice having a strong brand identity in the physical space. It builds more trust with clients than a simple logo on a website could ever do. It’s not just decoration, more like that quiet sense of who you are, showing up, room after room, day after day.
Interior Design Trends for Modern Commercial Spaces
Trends shift, but a few have stuck around because they actually do solve real problems for businesses, in a kind of practical sense, too.
Current trends worth knowing:
- Biophilic design – Plants, natural light, and natural materials that lift wellbeing
- Hybrid workspaces – Layouts built for teams that split time between home and office
- Sustainable materials – Finishes picked for durability and lower environmental impact
- Acoustic solutions – Panels and layouts that tame noise in open-plan spaces
- Warm, textured interiors – Softer materials replacing the cold, corporate look of the past
Don’t chase every trend. Pick the ones that genuinely suit your business and your team.
Common Mistakes Businesses Should Avoid
Some mistakes crop up again and again in commercial projects.
| Mistake | Why It Happens |
|---|---|
| Skipping the discovery phase | Jumping straight to design without grasping needs first |
| Underestimating budget | Leaving no room for unexpected costs |
| Ignoring future growth | Designing only for today’s headcount |
| Poor communication | Failing to keep everyone updated as the project moves forward |
| Choosing style over function | Picking furniture and finishes that look good but don’t hold up to daily use |
A lot of these mistakes seem to come from sort of rushing the planning stage. Take it slower in the beginning, even a little, and then the rest of the project usually slides along, smoother than you’d expect.
Essential Features Every Commercial Space Should Include
Certain features matter no matter what kind of commercial space you’re building.
- Strong natural and artificial lighting
- Clear signage and wayfinding
- Accessible design for all staff and visitors
- Ample storage
- Reliable HVAC and ventilation
- Strong internet and power infrastructure
- Comfortable, ergonomic furniture
Skip these basics, and even the most stylish space will feel uncomfortable to work in.
Project Timeline: What to Expect
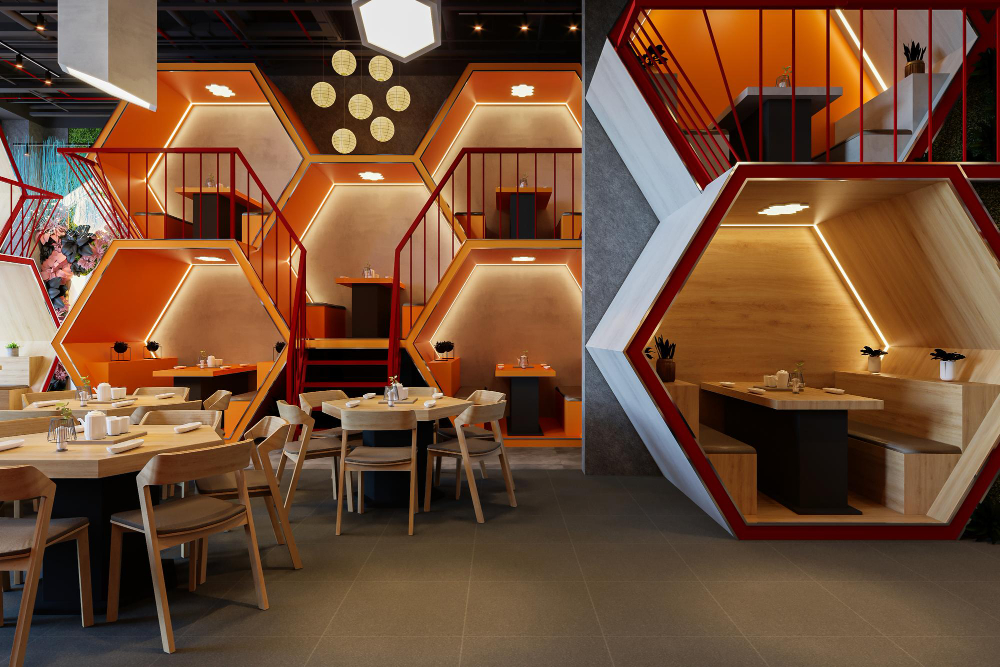
Commercial interior projects follow a fairly predictable timeline, though the exact length hinges on the size and complexity of the space.
| Stage | Estimated Time |
|---|---|
| Discovery and briefing | 1 to 2 weeks |
| Concept design | 2 to 4 weeks |
| Detailed design and material selection | 3 to 5 weeks |
| Approvals and procurement | 2 to 4 weeks |
| Execution and fit-out | 6 to 12 weeks |
| Handover and snagging | 1 to 2 weeks |
Larger or more complex spaces stretch longer. Build extra time into your plan for approvals and delivery delays, since these often push timelines out.
Questions to Ask Before Starting a Commercial Interior Project
Before signing with any design firm, ask:
- What’s included in your quoted price?
- Who manages the project on site each day?
- How do you handle delays or unexpected costs?
- Can I see examples of finished projects, not just designs?
- What’s the process if I want changes partway through?
Getting kind of clear answers on these questions early helps avoid confusion and then later disputes in the project.
Industries That Benefit Most from Commercial Interior Design
Nearly every business gains from a well-planned interior, but a few industries really do see especially strong return on investment, mostly because of their day-to-day needs.
- Corporate offices – Sharper productivity and stronger brand presence
- Coworking spaces – Flexible layouts that draw a wider range of tenants
- Retail – Layouts that guide customer flow and lift sales
- Hospitality – Interiors that shape guest experience directly
- Healthcare and clinics – Calm, functional spaces that put patients at ease
Businesses across these sectors increasingly turn to corporate interior design services to stay competitive in crowded markets.
Measuring the Success of a Commercial Interior Design Project
Once the space is in use, check whether it is delivering the expected results. Look at:
- Staff feedback on comfort and productivity
- Client and visitor impressions
- How well the space handles daily use
- Maintenance issues that crop up over time
- Whether the layout still fits your team six months on
Post-occupancy reviews often get skipped, but they hand you real insight into what worked and what to change next time.
Why Professional Corporate Interior Design Services Matter
DIY design or budget contractors might seem like a way to save money, but the gaps surface fast: poor space planning, materials that wear out quickly, and layouts that fail to support how people actually work.
Professional corporate interior design bring:
- Experience with commercial building codes and compliance
- Established supplier and contractor networks
- Project management that keeps timelines and budgets on track
- Design expertise that balances form and function
For businesses exploring commercial interior design, teaming up with an experienced firm cuts risk and gets the project done right the first time, rather than needing costly fixes later.
Conclusion
Planning a good commercial interior design in Malaysia job really mostly comes down to prep, which is kind of obvious, but people still skip it. Start by getting a hold of your business needs, set goals that are actually clear, build a budget that feels real, then pick a design partner who gets both your industry and your brand.
A commercial space that’s designed well tends to pay you back through better staff morale, stronger client perceptions, and a business that basically runs day to day without all that friction.