
Opening a restaurant or bar takes more than tasty food and a fun drinks menu. The room itself does much of the selling. Guests feel a place within seconds of stepping through the door. A smart arrangement, warm lighting, and cushy seats attract people. Then they tend to order more or, of course, come back again.
This guide helps you navigate the entire process of planning a restaurant or bar interior, from that first tiny spark of an idea to opening day. Whether you’re starting from bare walls or refreshing an older place, these steps will guide you in shaping a room that actually fits your crew or your guests too. We’ll also dig into what makes restaurant interior design in Malaysia special to explain why more owners now hire experts for bar design interior projects as the city’s food scene heats up.
Defining Your Restaurant or Bar Concept
Before you touch a single tile or chair, nail down your concept. Your concept should answer three big questions:
- Who is your guest: Their age, their budget, or why they walk in.
- What do you serve: Your food style, your drinks, or your price point.
- How should people feel: Calm, buzzing, romantic, or somewhere in between?
Jot the details down. A short concept line anchors every design choice you make. If your concept reads “a cosy, plant-filled brunch spot for young workers”, that one line already hints at your colours, your seats, or even your staff. Skip this step, or you risk building a pretty room that doesn’t actually sell.
Understanding Your Space Before Designing
Every strong bar design interior KL starts with a close look at the space itself. Grab your measuring tape, or check these before any design work begins:
- Ceiling height: Shapes your lighting choices or how open the room feels.
- Column placement: Guides your seating layout or how wide your walkways run.
- Windows and natural light: Shifts mood, cuts energy costs, and steer furniture spots.
- Plumbing and electrical points: Pin down where your kitchen, bar, or restrooms sit.
The research process needs to explore the historical background of the building structure. The building has served as a shophouse, warehouse, or shop at different times in its history. These architectural elements of older Malaysian buildings consist of hidden features which include short ceiling beams or floors that lack perfect levelness. The process of working with these peculiarities instead of fighting against them leads to more intricate results.
Planning an Efficient Restaurant Layout
Layout is where beauty meets function. A gorgeous dining room means little if servers can’t squeeze between tables or the kitchen can’t fire out food on time.
Start with the big zones, such as the dining area, bar, kitchen, storage, restrooms, or staff spots. Trace how staff will move between these zones during service. A tight, clumsy path between the kitchen or dining room slows everything down or wears out your team.
Space and spacing guidelines
| Element | General Information Guideline |
|---|---|
| Full-service dining space | 1.4–1.9 sq metres per guest |
| Quick-service dining space | A touch less per guest |
| Gap between table edges | Around 90 cm |
| Aisle width for staff and guests | Wide enough for two people to pass |
Don’t skip emergency exits or easy access for all guests. These aren’t extras you can bolt on later; they belong in your layout from day one.
Zoning for Flow
Decide on booths against the walls, small tables in the middle, or big tables for groups near the back. This zoning helps guests spot a seat that fits their group size or gives your floor a sense of order instead of a jumble of furniture.
Designing for Customer Experience
Guests usually remember the whole space more than they remember what they ate. Not just the menu, but how it made them feel. Comfort matters, kind of like chair height or the spacing between the table, plus that noise level or even the room temperature. If the environment roars too loud or somehow feels overly cramped, people will drift away faster than you might expect, even faster than the slow service.
Walk through the full guest journey:
- First impression: What a guest spots the second they step inside.
- Waiting area: A comfy spot for guests during a busy rush.
- Path to restroom: Clear, bright, and quick to find.
- Open kitchen view: Builds trust and pulls guests in before they even order.
Interior Design Elements That Influence Dining Behaviour
Interior design isn’t just decoration. Colour, texture, or spacing all shape how long people linger and how much they spend.
- Warm colours: Deep reds or oranges wake up appetite or speed up turnover.
- Cool colours: Blues and greens calm the room or slow the pace.
- Bright lighting: pushes faster turnover, especially effective for casual, busy spots.
- Dim, warm lighting: invites guests to relax or order one more round.
Sound and Texture
The sound waves reflect across the room because hard surfaces such as tiles or glass panels create this effect, which makes compact spaces appear louder than their actual sound level. This combination of soft materials together with fabric panels or drapes or cushioned seats absorbs sound, which enables other people to hear your conversation. This bar design interior KL combination of hard and soft surfaces enables you to control both the appearance and sound environment, which is beneficial.
Restaurant vs Bar Interior Design: Key Differences
Restaurants or bars serve different purposes, and their interiors should show that.
| Feature | Restaurant Focus | Bar Focus |
|---|---|---|
| Centrepiece | Dining tables with a clear kitchen view | The bar counter or the bottle display |
| Seating style | Chairs or booths built for table service | Stools, standing room, high-tops |
| Lighting mood | Calm, even, comfy for a longer stay | Moody, layered, built for buzz |
| Pace | Slower, built around the meal | Faster, social, drink-led |
With a strong bar design, interior KL projects usually build this bold visual centre around the bar counter, then pair it with flexible seating that can switch from a calm Tuesday into a full Friday crowd.
Some venues try both at once, or getting the blend right takes careful planning; a hybrid restaurant-bar really needs sharp zoning, so the two zones don’t overlap the same space or mood.
Choosing the Right Furniture and Materials
Furniture needs to maintain its appearance while handling all typical furniture usage. The initial expenses for commercial-grade materials exceed standard prices, yet these materials help you save money because hospitality furniture experiences severe damage from regular use with cleaning activities and accidental spills.
Pick materials that match your concept and your climate:
- Rattan and wicker: a natural look, ideal for casual indoor-outdoor seating.
- Teak and treated wood: durable in Malaysia’s humidity and stylish.
- Treated metal: low fuss, tough enough for busy outdoor dining areas.
These materials slot naturally into local restaurant interiors in Malaysia, where indoor-outdoor dining is thriving. The design needs texture blending to create appealing visual elements, but the space should remain comfortable for users. These chairs have an impressive appearance, yet they can cause discomfort, leading guests to feel negative emotions despite their excellent photographic appeal.
Lighting Strategies for Hospitality Spaces
Lighting shapes mood more than almost any other design piece. Layer your lighting instead of leaning on one main source.
- Ambient lighting: the general glow that keeps the whole room visible.
- Task lighting: sharp light aimed at bar counters and kitchen pass areas.
- Accent lighting: spotlights artwork, plants, or bold architectural features.
Dimmable fixtures give you the freedom to shift the mood from a bright lunch service to a softer dinner glow. Natural light matters too: big windows or skylights can cut energy costs and open up a room during the day.
For bars, lighting often carries a bigger share of the atmosphere. A well-lit bar counter, paired with warmer accent lighting elsewhere, builds the kind of mood guests associate with a great night out, which is why lighting design gets such close attention in bar interior design projects in KL.
Common Mistakes to Avoid
A few mistakes pop up again and again in restaurant and bar projects:
- Overcrowding the floor: Too many tables slow service and jam pathways.
- Ignoring kitchen workflow: A pretty dining room can’t rescue a stuck kitchen.
- Style over function: Showroom furniture that wears out fast needs early swapping.
- Skipping back-of-house planning: Poor storage layout breeds cramped daily operations.
Budget Planning for Restaurant and Bar Interior Design
Lock in a realistic budget before design work kicks off, and build in a cushion for surprise costs. Renovation projects, especially in older buildings, often unearth issues like old wiring or pipes that need fixing before design work can move ahead.
Typical budget categories
| Category | What It Covers |
|---|---|
| Construction | Structural work, flooring, walls, ceilings |
| Furniture | Tables, chairs, booths, bar stools |
| Lighting and fixtures | Fittings, dimmers, decorative lighting |
| Kitchen equipment | Cooking, storage, and prep equipment |
| Signage and finishing touches | Branding, artwork, final decor |
You should spend your money on items that affect guest experience and operational needs before you buy decorative items. A designer who understands regional expenses and distribution channels will help you stay within your budget.
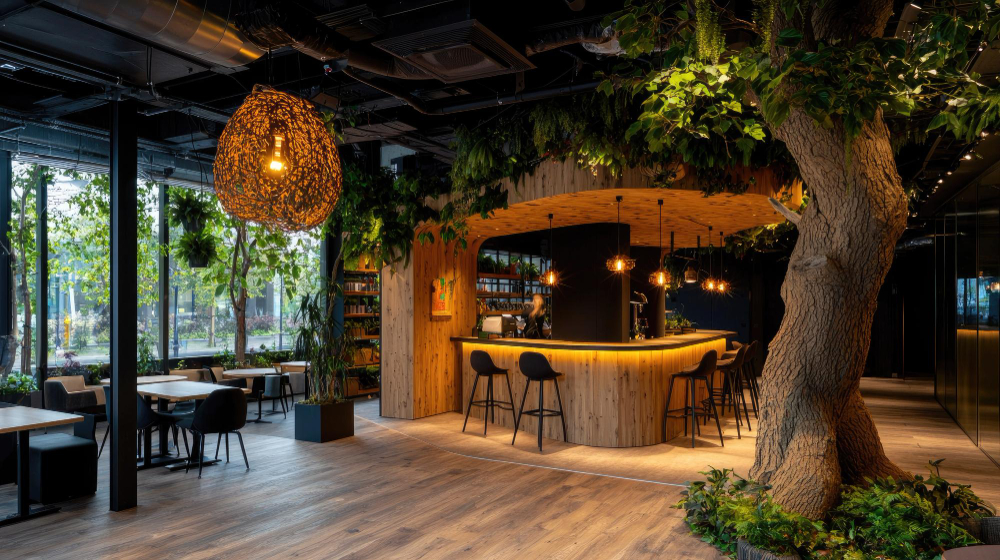
Restaurant owners who start their interior design projects in Malaysia bring in local experts from the beginning because these professionals understand which materials and contractors provide the best value for their money.
Timeline of a Restaurant Interior Design Project
A full interior design project usually rolls through several stages, and the timeline below gives you a rough map:
| Stage | What Happens |
|---|---|
| Concept development | Shaping the vision, mood, and target guest |
| Space planning | Measuring the site and mapping key zones |
| Detailed design | Picking materials, furniture, and lighting plans |
| Permits and approvals | Getting sign-off from local authorities |
| Construction and fit-out | Building, installing, and finishing the space |
The duration of this process depends on the venue size, which can take three to nine months to complete. The process of obtaining permits and approvals takes more time than people expect when they need to make structural changes or adjust their kitchen ventilation systems. You should include this period in your schedule from the start to avoid it becoming an additional requirement.
Hospitality Interior Design Trends in Malaysia
Malaysia’s dining scene has grown richer over the past few years, and design trends mirror that shift:
- Biophilic design: plants and natural wood breathe warmth into cafés and restaurants.
- Open kitchens: guests get a front-row view into the cooking process.
- Multi-functional spaces: venues morph from a daytime café into an evening bar.
These shifts continue to shape restaurant interior design as owners seek spaces that can serve multiple purposes throughout the day.
How Professional Interior Design Improves Restaurant Performance
Good design isn’t only about looks; it kind of goes deeper. It drives operations more or less right away. A clean layout reduces staff wandering and helps service move faster. When seating is comfortable and properly planned, it can improve table turnover while still keeping guests from feeling, kind of, pushed. Also, careful lighting and acoustics keep people calm and more likely to stay longer, which often means higher spending per table.
Professional designers understand building codes, safety rules, and access standards too, so you can dodge expensive screw-ups or delays during the approval phase. The upfront investment in solid design tends to pay back quickly, through smoother day-to-day operations and a stronger overall guest experience.
Choosing the Right Restaurant Interior Design Company
Hunt for a design company with real hospitality experience, not just general interior work. Restaurants and bars carry specific operational needs, from kitchen workflow to noise control, that a residential or retail designer might not fully grasp.
- Check past projects: look for restaurants and bars similar to your concept.
- Speak with former clients: ask about budget, timeline, and communication during the project.
- Assess their questions: sharp designers dig into your concept and operations first.
- Review contractor relationships: strong supplier links keep projects on schedule.
Why Professional Restaurant & Bar Interior Design Is a Long-Term Investment
A good restaurant or bar, once it’s properly set up, keeps working for you long after the grand opening day; it just sort of pays off. You end up with smoother day-to-day operations, less staff turnover because there’s less everyday friction, and you build a steadier connection with guests, the kind who actually want to return.
Conclusion
Designing a bar interior for restaurants takes more research than people expect, and it also requires patience and a clear concept that matches your needs. It often begins by choosing furniture that fits your layout, then continuing with a lighting setup that gives a calm atmosphere for guests to slow down a bit.
If you’re trying to get restaurant interior design in Malaysia done, or you’re working on a bar design interior project, the aim is basically the same to create a space that performs as well as it looks. Once you’ve handled that, your interior will do more than just impress guests. It should help fuel your business for years, even after the hype passes.